


$460,000
$464,500
1.0%For more information regarding the value of a property, please contact us for a free consultation.
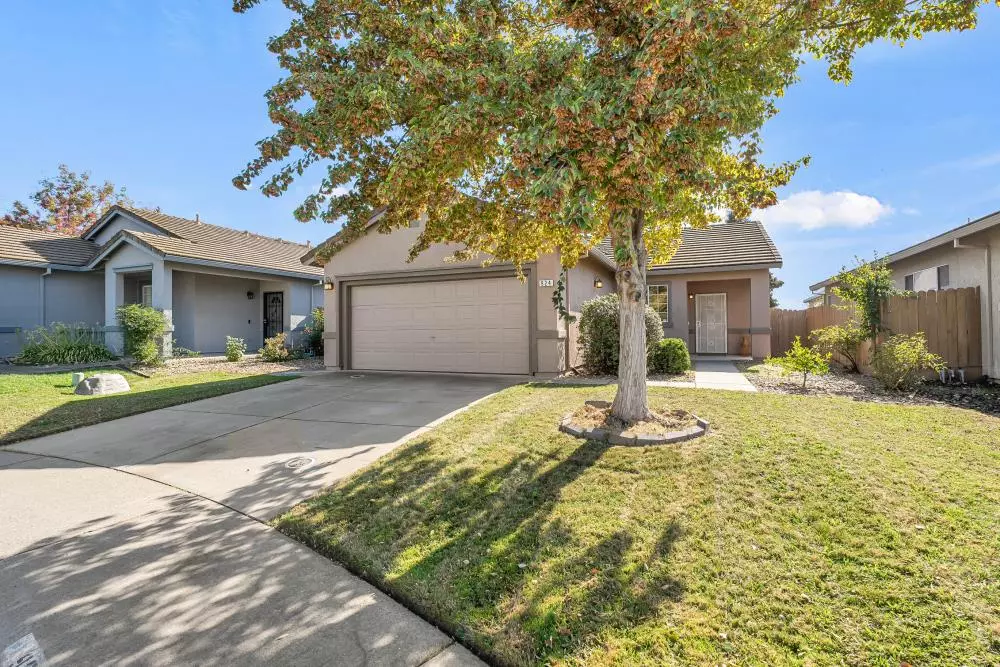
924 Cobden CT Galt, CA 95632
3 Beds
2 Baths
1,140 SqFt
Key Details
Sold Price $460,000
Property Type Single Family Home
Sub Type Single Family Residence
Listing Status Sold
Purchase Type For Sale
Square Footage 1,140 sqft
Price per Sqft $403
MLS Listing ID 225141893
Sold Date 01/16/26
Bedrooms 3
Full Baths 2
HOA Y/N No
Year Built 1999
Lot Size 5,671 Sqft
Acres 0.1302
Property Sub-Type Single Family Residence
Source MLS Metrolist
Property Description
Welcome to this beautifully maintained 3-bedroom, 2-bath home tucked away on a quiet court in one of Galt's desirable neighborhoods! Step inside to find fresh, new flooring throughout and a bright, open floor plan that's perfect for comfortable living and entertaining. The spacious living room flows effortlessly into the kitchen and dining area, creating a warm and inviting space to gather. Enjoy the peaceful setting of a court location with minimal traffic and easy access to the nearby community park perfect for walks, picnics, or playtime. Conveniently located near shopping, schools, and quick freeway access, this home offers both comfort and convenience. Clean, move-in ready.
Location
State CA
County Sacramento
Area 10632
Direction From 99 east on Twin Cities, south on Carillion, west on Elk Hills, south on Rossburn, east on Cobden, home is located at the end of the court.
Rooms
Guest Accommodations No
Master Bathroom Tile, Tub w/Shower Over, Window
Master Bedroom Walk-In Closet
Living Room Great Room
Dining Room Dining/Family Combo
Kitchen Kitchen/Family Combo, Tile Counter
Interior
Heating Central, Fireplace(s)
Cooling Ceiling Fan(s), Central
Flooring Carpet, Laminate, Linoleum
Fireplaces Number 1
Fireplaces Type Insert, Living Room, Family Room
Appliance Free Standing Gas Range, Dishwasher, Disposal, Microwave
Laundry Laundry Closet, Inside Area
Exterior
Parking Features Attached, Garage Door Opener, Garage Facing Front, Interior Access
Garage Spaces 2.0
Fence Back Yard, Wood
Utilities Available Public
Roof Type Tile
Porch Covered Patio
Private Pool No
Building
Lot Description Auto Sprinkler F&R, Court
Story 1
Foundation Slab
Sewer Public Sewer
Water Public
Architectural Style Traditional
Schools
Elementary Schools Galt Joint Union
Middle Schools Galt Joint Union
High Schools Galt Joint Uhs
School District Sacramento
Others
Senior Community No
Tax ID 148-0680-073-0000
Special Listing Condition None
Read Less
Want to know what your home might be worth? Contact us for a FREE valuation!

Our team is ready to help you sell your home for the highest possible price ASAP

Bought with Parker Realty